
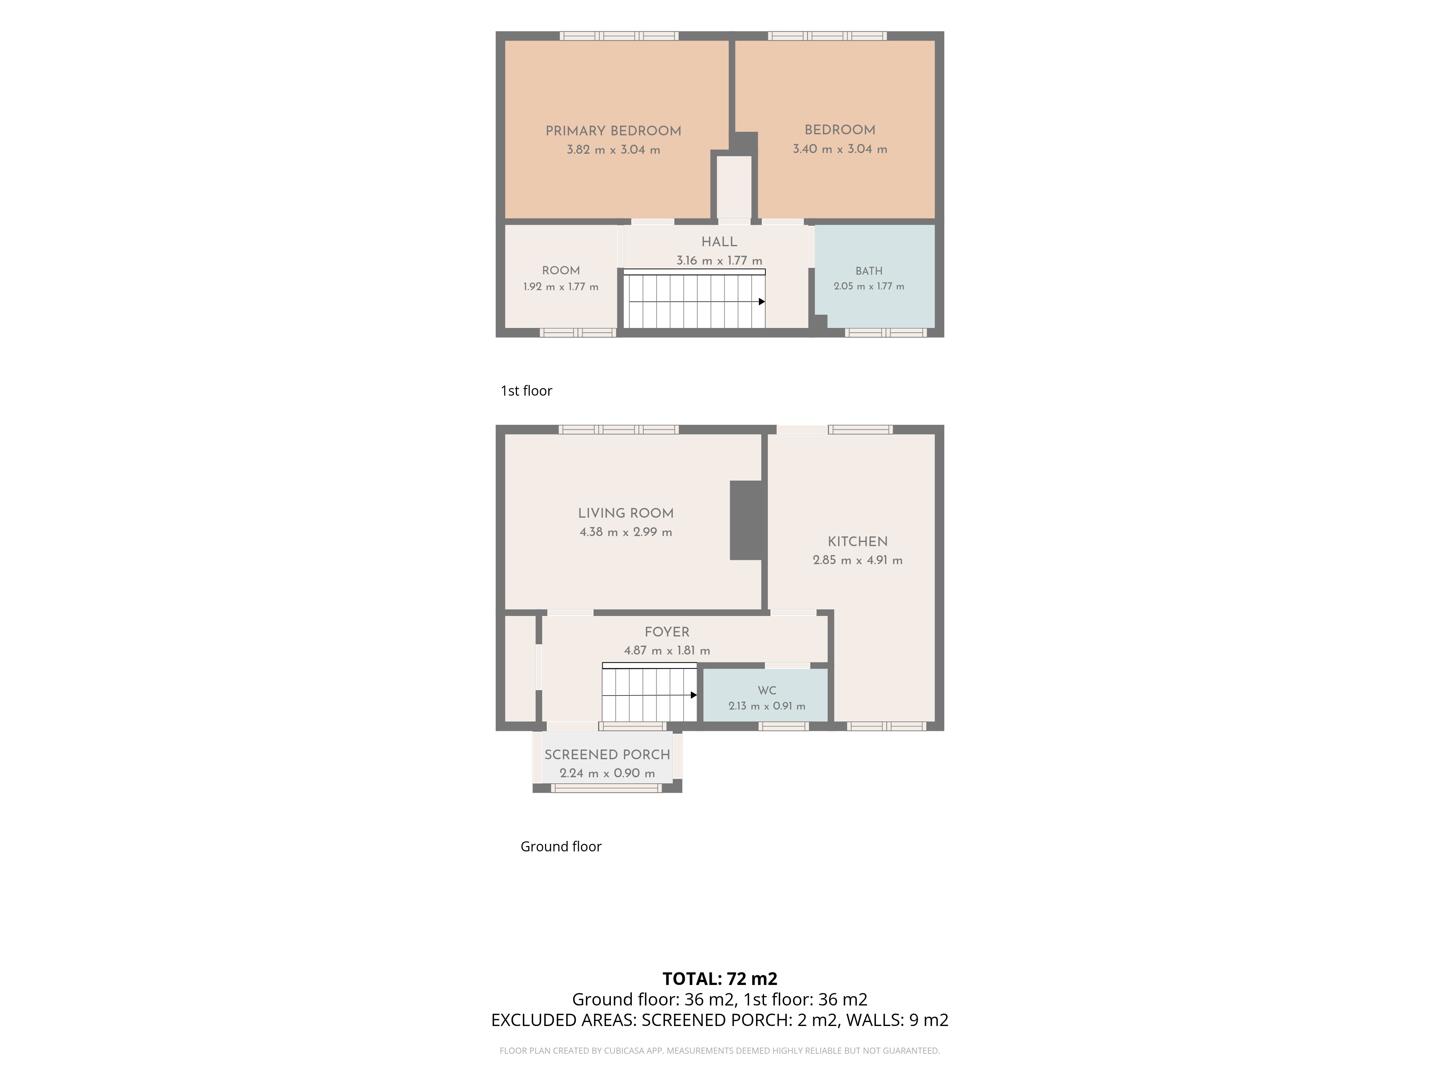
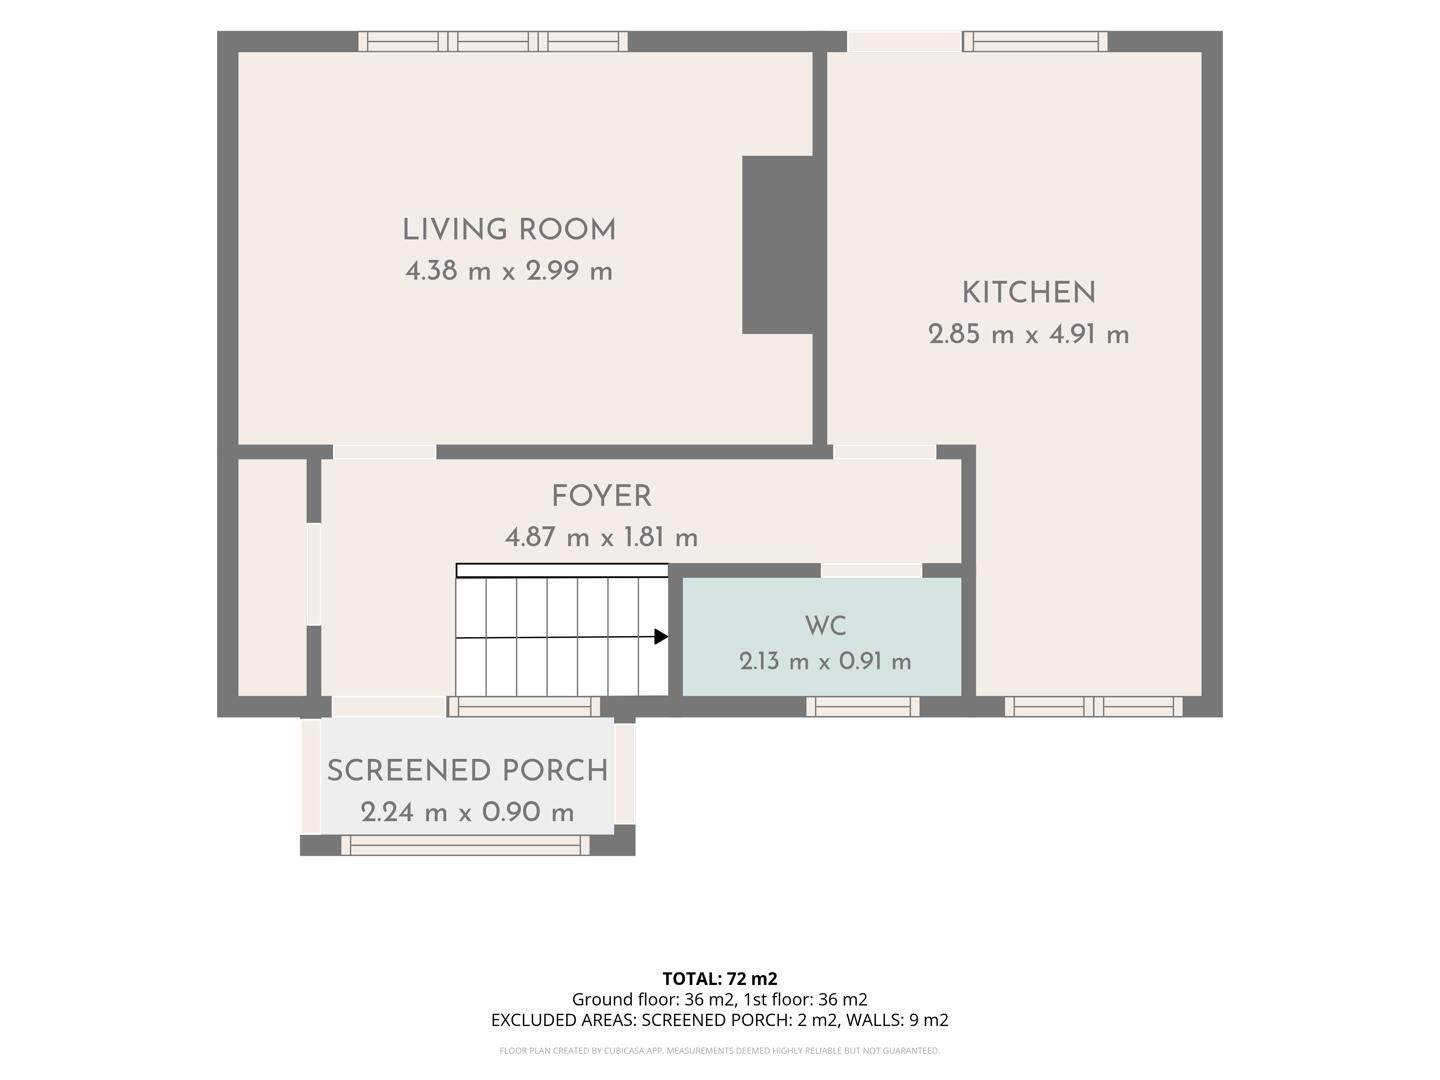
This bright and airy living room benefits from a generous window that fills the space with natural light, accentuating the neutral walls and soft carpet underfoot. Its generous proportions provide a comfortable space ideal for relaxing and entertaining.
The kitchen offers plenty of workspace along a long, practical countertop with a built-in electric oven and hob. White cabinetry and tiled splashbacks complement the neutral tiled floor, while windows and a rear door bring in natural light and provide access to the garden beyond.
A handy WC is situated off the foyer, featuring simple white walls and wood-effect flooring, with a small sink and toilet.
This functional entrance porch has wood panelled walls and tiled flooring, providing a practical space for coats and shoes before entering the main part of the home.
The bright hallway features carpeting leading to the staircase and access to the WC and kitchen, with a window bringing in natural light.
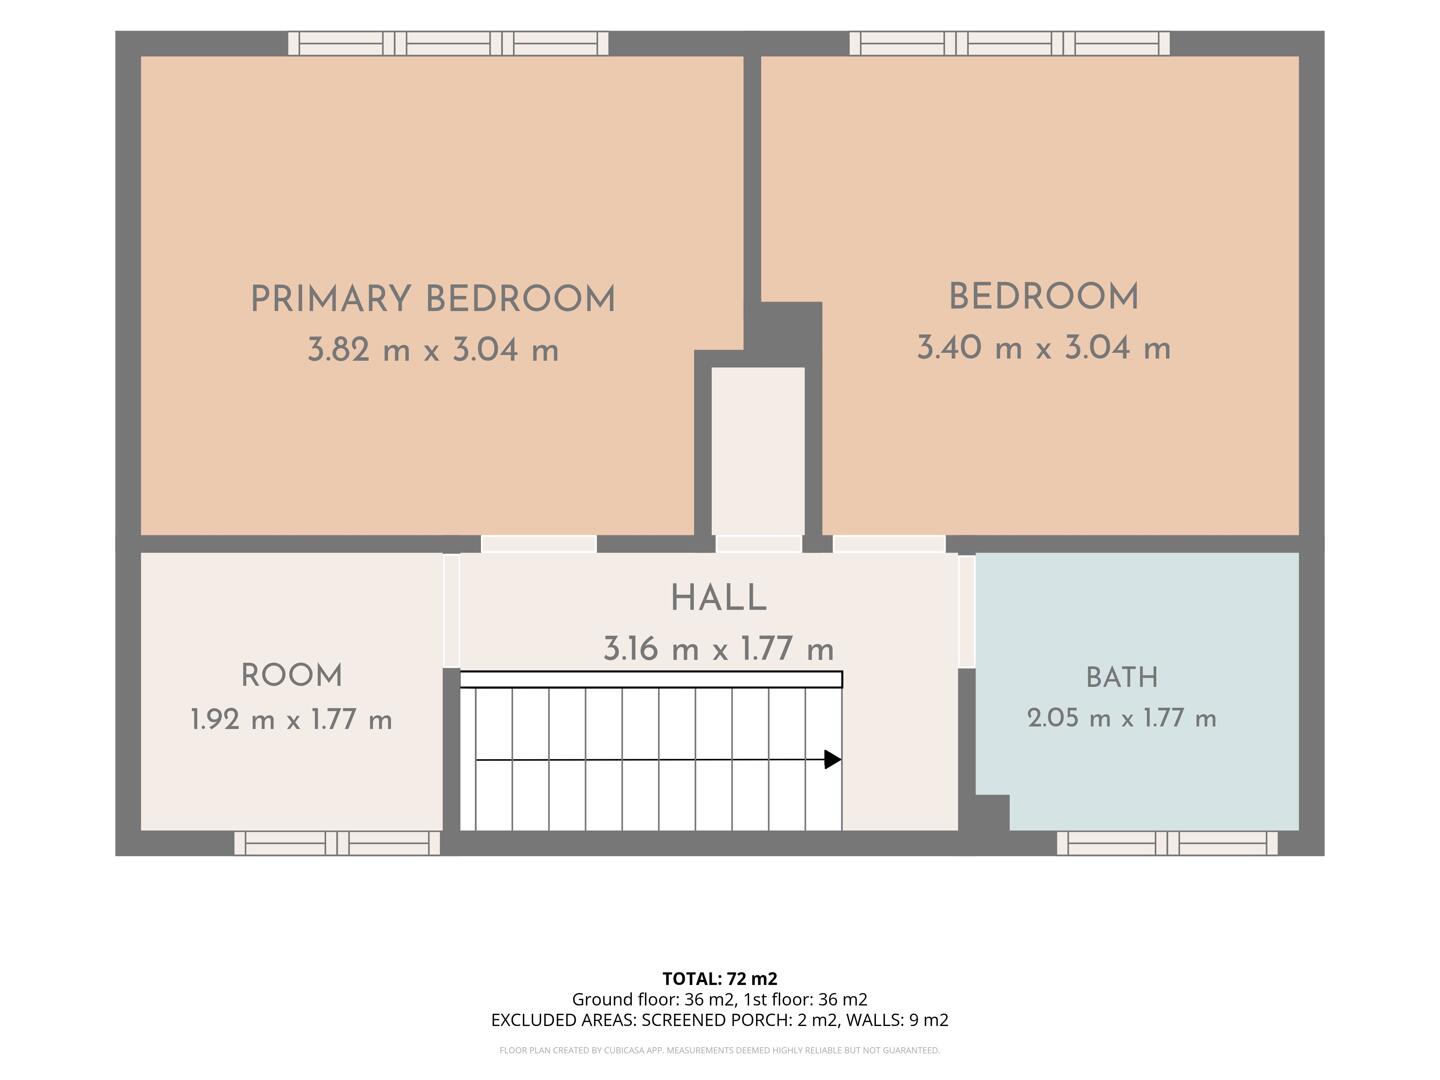
The first-floor landing is carpeted and bright, offering access to the bedrooms, bathroom, and a versatile smaller room. It features a white balustrade and two windows that provide light and airiness.
The primary bedroom enjoys a pleasant outlook through a wide window and is carpeted for comfort. Its bright and simple decor offers a calm space ready to personalise.
This well-proportioned bedroom is similarly bright and carpeted, featuring a window that provides natural light and a fresh, neutral backdrop.
A smaller versatile room is carpeted and bright with a window and could serve as a study, nursery, or storage space depending on your needs.
The bathroom is fitted with a white three-piece suite including a bath with shower attachment, pedestal sink, and WC. A patterned tiled floor adds interest, while a frosted window provides privacy and light.
The rear garden offers a generous enclosed outdoor space with mature grass and garden walls providing privacy. It is an inviting space for outdoor activities, gardening, or relaxing with room to personalise.
*This mortgage calculator is provided for general information purposes only. It's intended to provide you with an estimate of your potential mortgage payments and does not constitute an offer of finance or advice. The calculations are based on the information you provide and do not take into account your individual needs and circumstances.
The calculator does not include all the costs you will need to pay when taking out a mortgage. Your actual mortgage payments may be higher or lower than the estimates provided by this calculator. The interest rates used in the calculations are subject to change and may not reflect the actual rates available in the market.
Please note that the calculator does not consider changes in interest rates over time, early repayment charges, or any other fees and charges that may apply to your mortgage. You should always seek professional advice before making any financial decisions.
Remember, your home may be repossessed if you do not keep up repayments on your mortgage.
| Tax Band | % | Taxable Sum | Tax |
|---|
Your estimated gross rental yield would be: